
Examples of Architectural CAD Design Projects around Suffolk, Norfolk & Essex that AcAdDs (East Anglia) Ltd have completed.
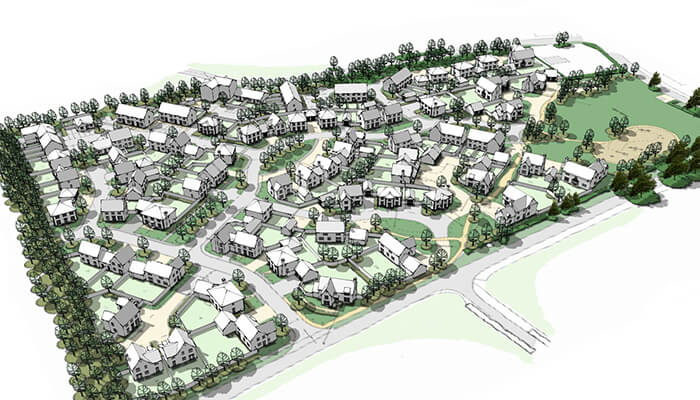
We were asked to produce a 3D “massing” model of a scheme design to support a public consultation. We were provided with a hand drawn layout, and plans and elevations of the houses by the Client. We had to create the 3D models of each of the house types using sketchup and add a certain level of detailing to allow for street models to be created also. The Client didn’t want the 3D model to be to be imposing or feel “heavy” in respect to the level of housing, so it was decided that keeping the Models in white and highlighting the Public open space areas in green gave the model a greater feeling of openness.
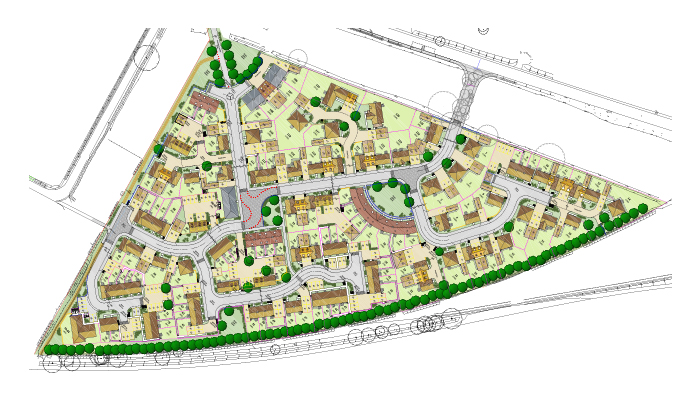
We were asked to provide a full set of CAD drawings for submission for planning for a large development, the work included producing house type plans and elevations, materials plan, external works plan and site layout. The image shows an extract of the site layout produced.
© 2026 AcAdDS | Cookie Policy | Privacy Policy | Conditions of Engagement | Designed by Kall Kwik Bury St Edmunds